
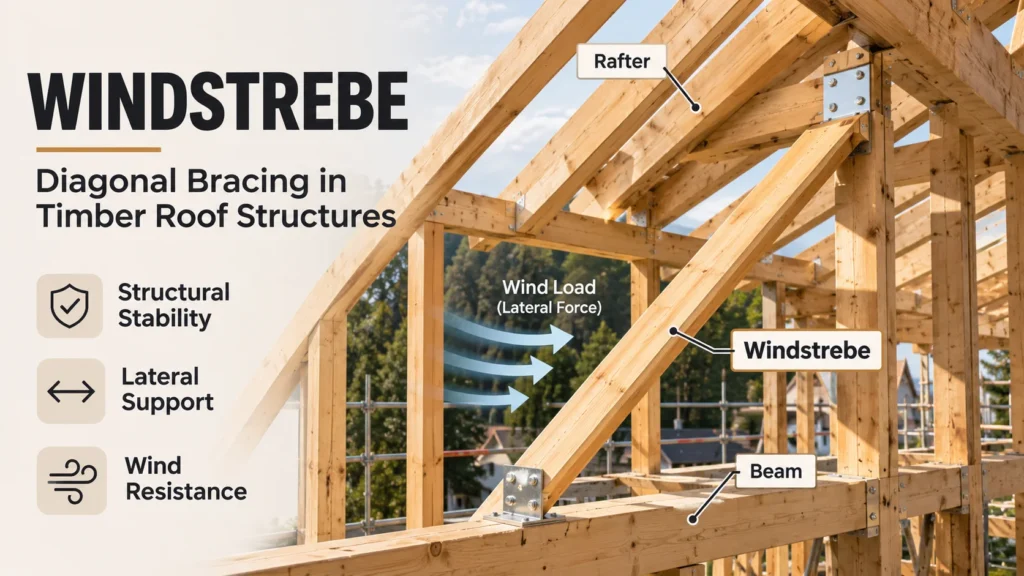
A building can look perfectly solid from the outside while relying on a few carefully positioned components to maintain its stability. Some of these structural elements remain hidden behind walls, beneath roofing materials, or within timber frameworks. One such component is the Windstrebe, a diagonal support that helps buildings resist sideways movement and maintain their
A building can look perfectly solid from the outside while relying on a few carefully positioned components to maintain its stability. Some of these structural elements remain hidden behind walls, beneath roofing materials, or within timber frameworks. One such component is the Windstrebe, a diagonal support that helps buildings resist sideways movement and maintain their structural shape.
Although the term originates from German construction terminology, the engineering principle behind it is widely used. From traditional timber houses to contemporary roof structures, diagonal bracing helps manage forces that would otherwise cause frames to shift, twist, or deform. Understanding Windstrebe is particularly useful for homeowners planning renovations, construction enthusiasts exploring building techniques, and anyone working with architectural drawings.
A Small Structural Detail With a Much Bigger Responsibility
The word Windstrebe combines two German terms: Wind, meaning wind, and Strebe, referring to a brace or supporting member. In English, it is commonly understood as a wind brace or diagonal structural brace.
A Windstrebe is generally an inclined structural element used to strengthen a framework against horizontal movement. Instead of simply supporting weight from above, it contributes to stability when forces act from the side. Its actual function depends on where it is installed, how it is connected, and the wider structural arrangement.
Imagine a wooden rectangular frame with four connected corners. Without effective bracing, the frame may distort into a parallelogram when pushed sideways. Introducing a properly connected diagonal member changes how the frame responds to that force. The diagonal helps resist deformation and distributes forces through the connected structural elements.
This simple geometric principle explains why diagonal supports have remained valuable throughout centuries of construction.
What Happens Inside a Roof When the Wind Begins to Push?
Wind does not affect every part of a building equally. It can create pressure against exposed surfaces while producing suction over other areas. Roofs, particularly those with large exposed sections, must resist these changing forces without losing their intended alignment.
A Windstrebe contributes to this resistance by connecting structural members and helping transfer forces through the supporting framework. In a timber roof, diagonal bracing may link rafters or other framing components, depending on the roof design.
Rather than functioning independently, the brace works as part of a coordinated structural arrangement. Forces must travel through secure connections toward elements capable of resisting them, ultimately reaching the building’s supporting structure.
This is why a brace’s position matters as much as its physical strength. Even a substantial timber member may provide limited benefit if its connections cannot transfer the expected forces.
Why Traditional Timber Buildings Still Tell the Best Story
Older timber buildings offer particularly interesting examples of diagonal bracing. In traditional construction, builders relied on carefully arranged wooden members to create stability long before modern engineered panels and fastening systems became common.
Diagonal supports were incorporated into walls, roof structures, and supporting frames. Their placement reflected the practical demands of the building, including its proportions, structural layout, and exposure to external forces.
In historic Fachwerk, or timber-framed construction, visible diagonal members sometimes contribute to the distinctive architectural appearance. Yet their original purpose often extends beyond decoration. They help stabilize the framework and control unwanted movement.
Modern construction has introduced alternative methods of achieving comparable stability, but the underlying principle remains relevant. Whether a structure uses traditional timber braces or an engineered bracing system, successful performance depends on providing a reliable path for structural forces.
The Material Matters, but the Connection Decides Everything
There is no single material or universal design suitable for every Windstrebe application. Traditional examples commonly use solid timber, while related modern bracing systems may incorporate steel, engineered wood, or metal straps.
Each material offers different structural characteristics. Timber can provide effective resistance when correctly sized and connected. Steel components may suit arrangements requiring different dimensions or mechanical properties. Engineered panels can also contribute to stability through their ability to resist forces across a larger surface.
Choosing between these methods involves more than comparing material strength. Designers must consider loading conditions, structural geometry, connection behavior, durability, and compatibility with surrounding components.
A critical consideration is whether the brace is expected to resist tension, compression, or both. Slender metal straps, for example, are commonly designed primarily for tensile forces, while properly designed timber members may resist compression as well.
The right solution is therefore determined by the complete structural design rather than the apparent strength of an individual component.
Where a Windstrebe Makes Its Presence Felt
Windstrebe and related diagonal bracing arrangements can appear in several forms of construction. Their precise layout varies, but their contribution to structural stability follows a common principle.
- Timber roof frameworks: Diagonal members help stabilize selected parts of the roof structure against lateral movement.
- Traditional timber-framed buildings: Inclined supports reinforce structural frames and help control distortion.
- Carports and open shelters: Properly designed braces can improve the stability of frames exposed to sideways forces.
- Agricultural structures: Bracing helps support large timber or steel frameworks subjected to external loads.
- Modern structural systems: Engineered diagonal members and bracing assemblies provide stability where required by the design.
Not every building needs a component specifically called a Windstrebe. Some structures achieve the necessary stability through rigid connections, structural sheathing, reinforced frames, or other engineered solutions.
When an Innocent Renovation Becomes a Structural Problem
Roof renovations frequently involve removing old finishes, modifying timber members, or creating openings for windows and additional living space. During this process, diagonal braces may appear inconvenient because they interrupt an otherwise open area.
Removing such a member without understanding its function can compromise the building’s stability. A Windstrebe may not carry the same loads as a principal beam, but that does not make it unnecessary.
For example, a homeowner converting an attic may want to eliminate a diagonal timber to gain usable space. If that member contributes to the roof’s bracing system, removing it could alter how horizontal forces are transferred through the structure.
The appropriate solution is to have the existing arrangement assessed by a qualified structural engineer. Where alterations are possible, an alternative supporting system may be designed to preserve the required stability.
A structural component should never be judged solely by how much weight it appears to carry.
The Difference Between a Reliable Brace and a Weak One
Two diagonal braces may look nearly identical while performing very differently under load. Their effectiveness depends on several interacting details, including their dimensions, orientation, material condition, and connection quality.
A reliable bracing arrangement begins with an understanding of the forces involved. The brace must be positioned appropriately and connected to structural elements capable of receiving those forces. Fasteners and joints must also be suitable for the intended loading conditions.
Poorly executed connections can undermine an otherwise strong component. Excessive movement at the joints, inadequate fastening, or deterioration of the surrounding timber may reduce the system’s effectiveness.
This is particularly important in older buildings, where moisture exposure, previous alterations, or aging materials may have affected the original connections.
Regular observation can help identify visible warning signs, although a professional assessment is necessary to determine their structural significance.
The Warning Signs Hidden in Plain Sight
Structural concerns do not always begin with dramatic movement. Sometimes, the earliest indications appear as relatively small changes around joints or supporting members.
Signs worth investigating include:
- Cracks or splitting around important timber connections.
- Loose, displaced, or visibly corroded fasteners.
- Moisture damage, fungal decay, or softened timber.
- Unexpected movement or distortion in the surrounding framework.
- Previous cuts or alterations affecting diagonal supports.
These observations do not automatically indicate an unsafe building. However, they justify closer examination, particularly when several symptoms appear together.
Owners of older properties should pay particular attention to signs of prolonged moisture exposure because timber deterioration can affect both individual braces and the structural members receiving their loads.
Windstrebe, Windrispe, and Windverband: Similar Language, Different Roles
German construction terminology includes several related expressions that can easily be confused.
Windstrebe generally describes an individual bracing member associated with structural stability. Windrispe is often used in roof construction for diagonal bracing elements, although historical and regional usage can differ. Windrispenband commonly refers to a metal strap used in suitable roof-bracing arrangements.
Windverband, meanwhile, describes a broader bracing arrangement rather than necessarily identifying one specific member.
These distinctions become particularly important when interpreting technical drawings or preparing renovation plans. Two components may contribute to the same overall objective without being directly interchangeable.
Correct identification prevents confusion between an individual structural element and the complete system responsible for resisting horizontal forces.
Why Good Structural Design Is Often Invisible
People naturally notice the visible qualities of a building: its roofline, spacious rooms, exterior materials, and architectural style. Structural stability, however, often depends on details that attract little attention once construction is complete.
Windstrebe illustrates this relationship particularly well. It may appear to be a simple diagonal timber, yet its usefulness comes from its position within a larger network of supporting elements.
The most effective structural solutions are not necessarily the most complicated. They are arrangements in which individual components perform clearly defined functions, connections transfer forces reliably, and the building responds predictably to changing loads.
Understanding these principles encourages better decisions during construction, inspection, and renovation.
A Final Thought Before Changing Any Structural Member
Windstrebe represents a practical principle of construction: strength is not only about resisting downward weight but also about maintaining stability when forces act from different directions.
Its importance becomes clearer when examining how buildings respond to wind, how diagonal members control deformation, and how connections influence structural performance.
For homeowners, the most valuable lesson is to recognize that an apparently minor brace may serve an essential purpose. For builders and designers, Windstrebe highlights the importance of thoughtful detailing and coordinated load transfer.
A stable building is the result of many elements working together, including those that remain almost entirely out of sight.
More Stories;

















Leave a Comment
Your email address will not be published. Required fields are marked with *